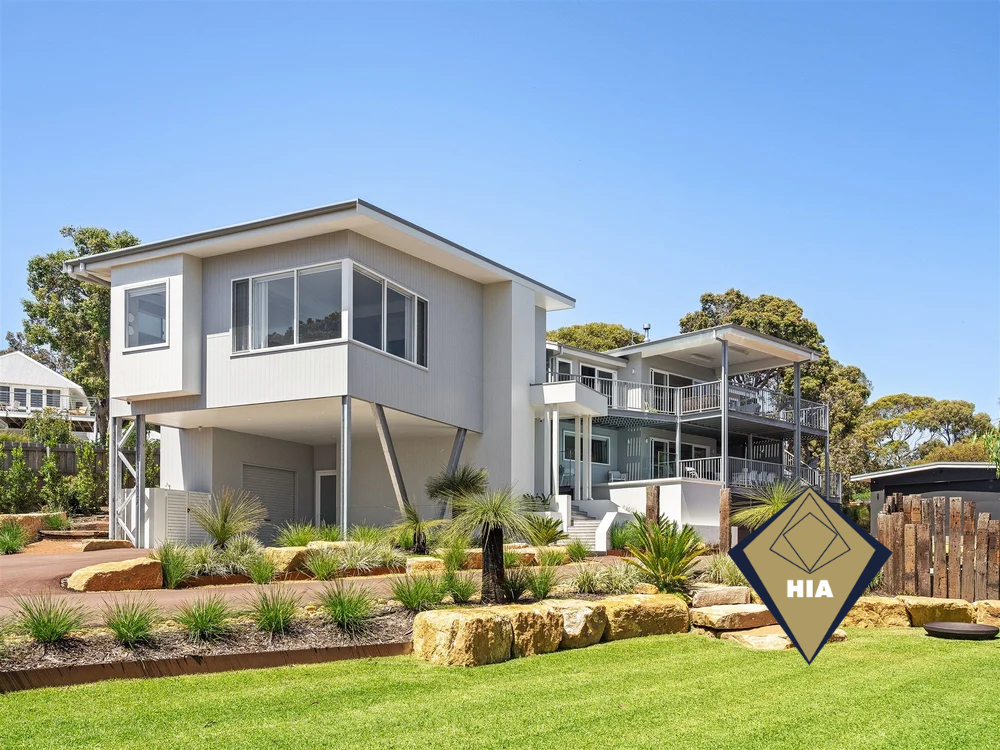
Now building · Dunsborough
A new coastal home, taking shape in Dunsborough
Designed by Design Theory and built by Phil Kelleher Homes. Follow along as it comes together, from slab to handover.
THE HOME
Designed for coastal living, built to last
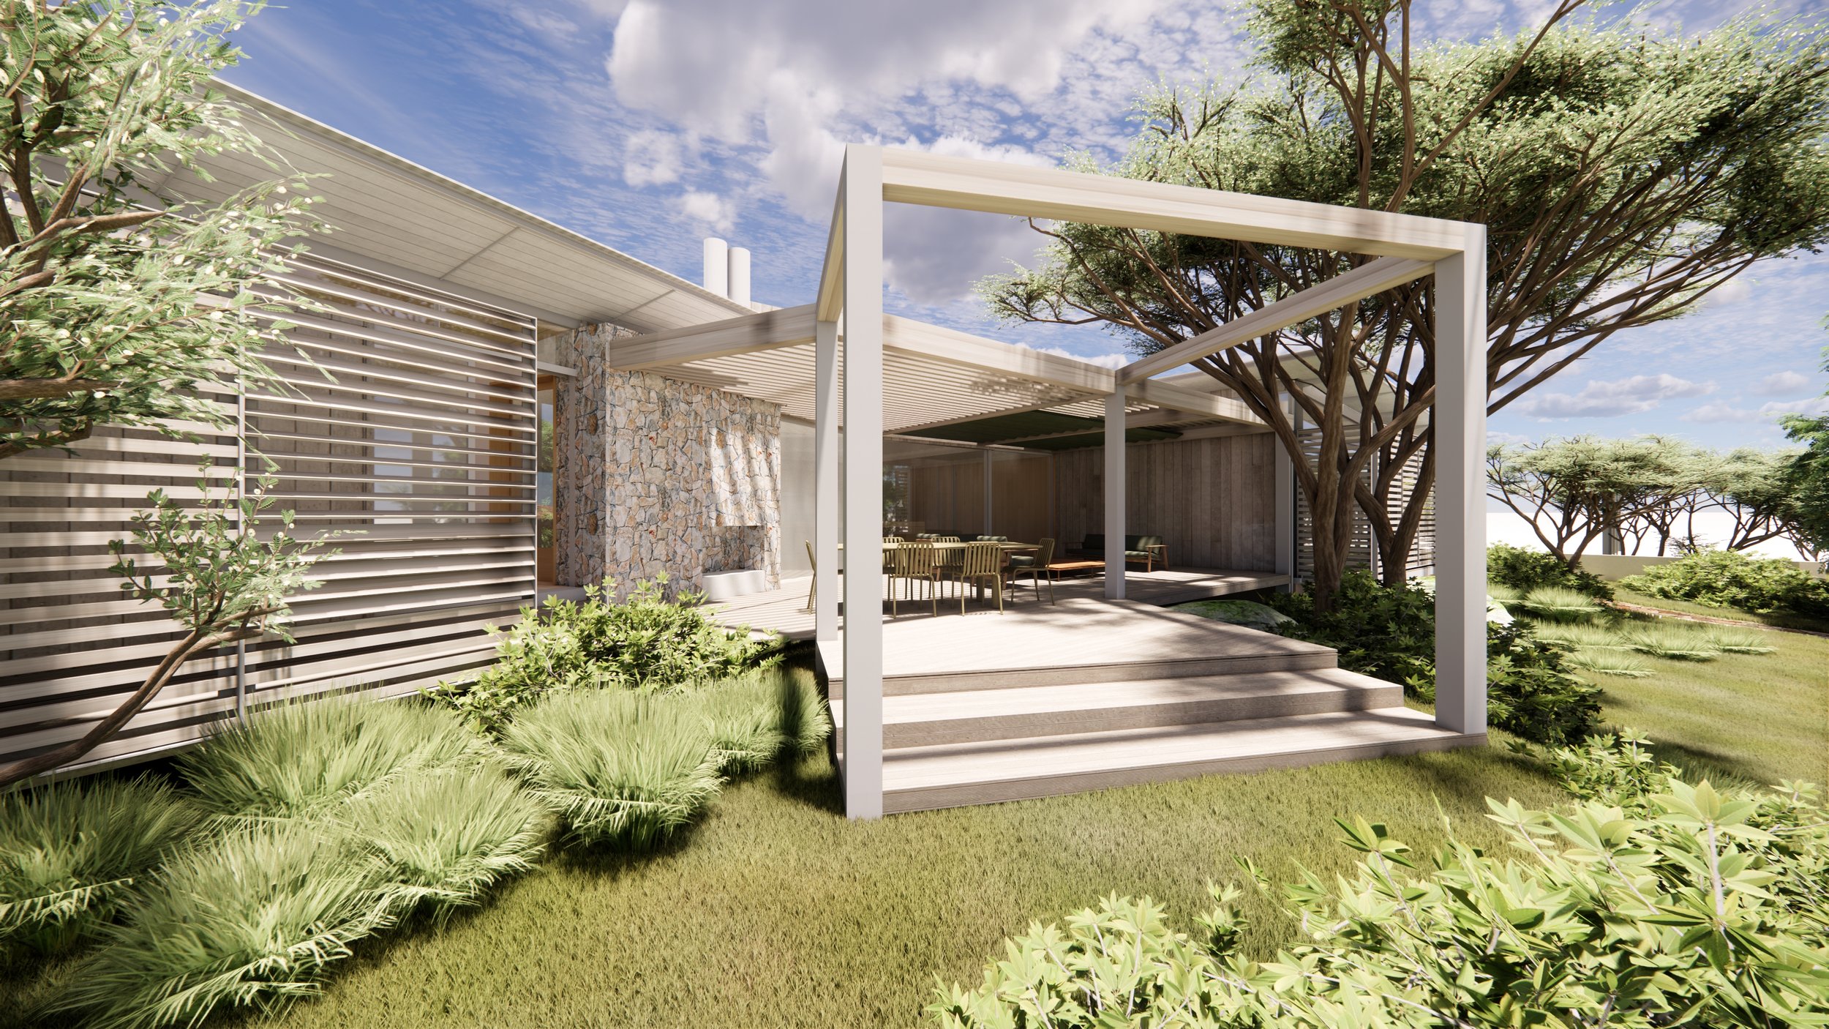
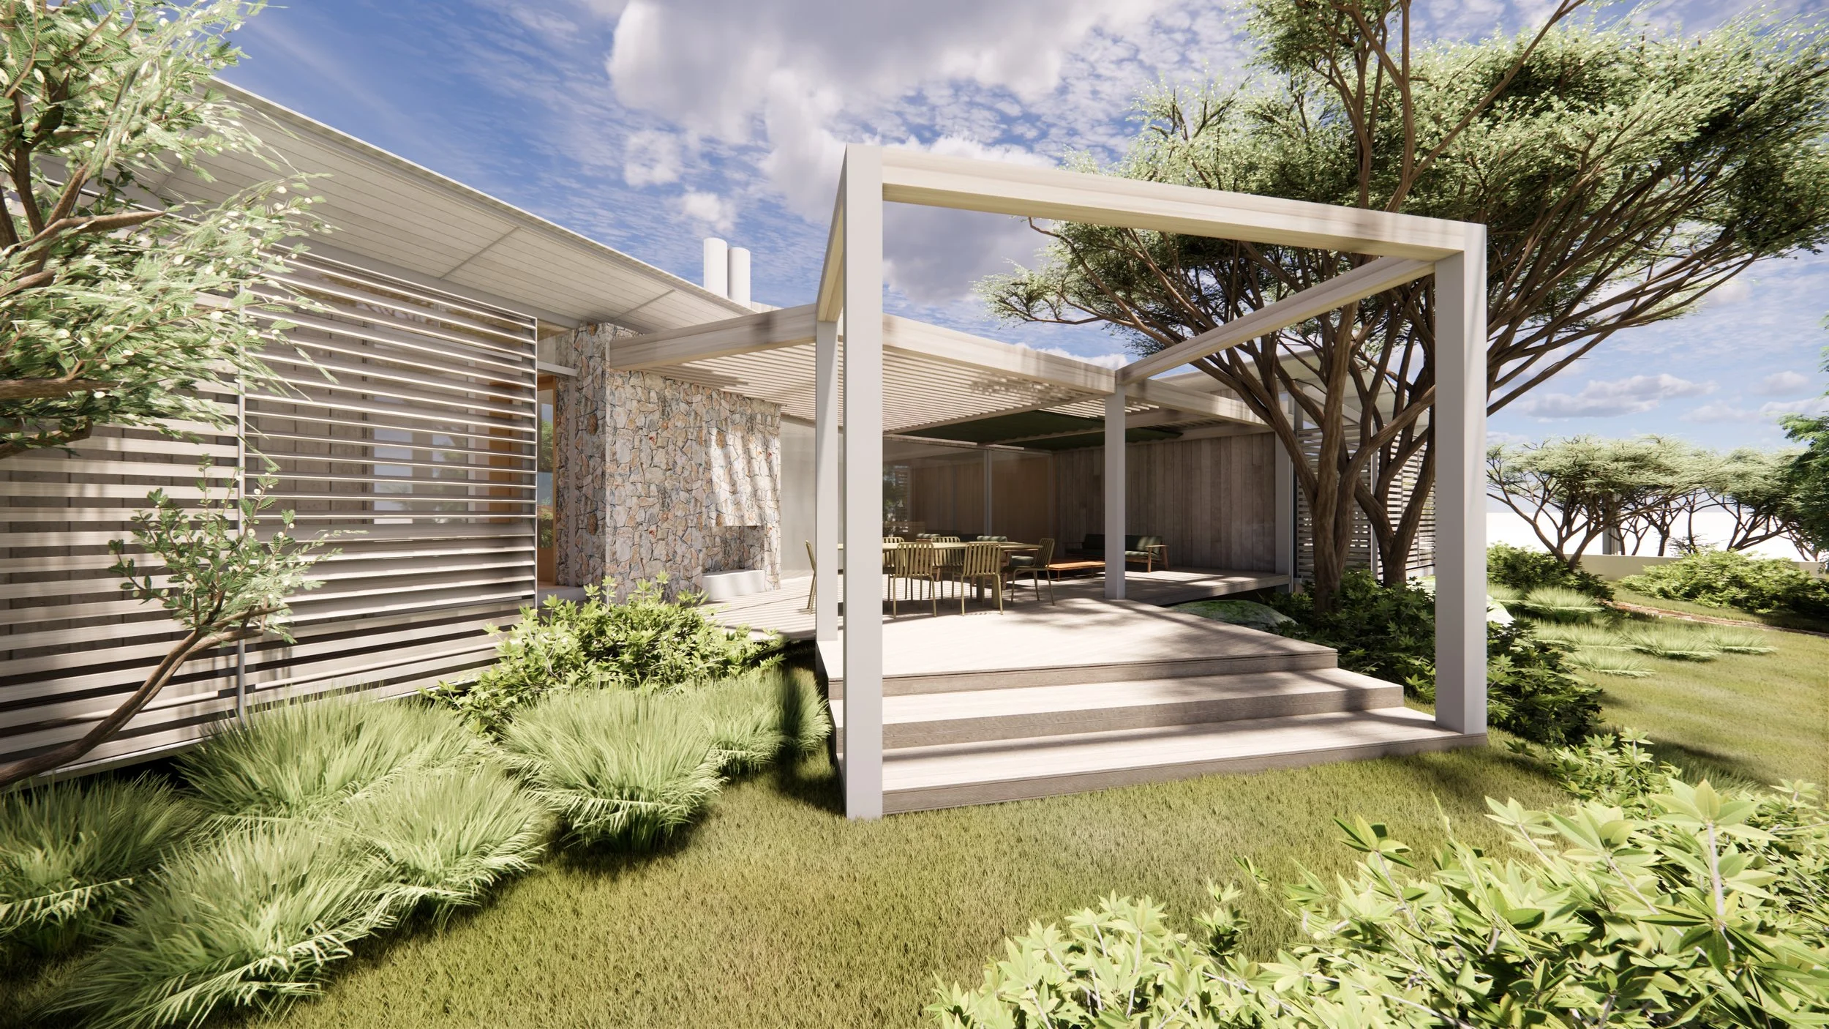
The home is arranged around an open deck framed by a white steel pergola, with a stone fireplace anchoring the outdoor living area. Horizontal screening along the facade filters light and adds privacy without closing the house off from its garden.
Low, layered coastal planting ties the home back into the landscape, so it sits comfortably on the street rather than over it.
BUILD PROGRESS
Where the build is at
We'll update this page as each stage is completed, so if you walk past regularly you can see how a custom home comes together.
- Building permitOctober 2026
- Site works[In progress]
- Footings and slab[Month]
- Frame and roof[Month]
- Lock-up[Month]
- Fit-out[Month]
- Handover[Month 2027]
Latest from site
-
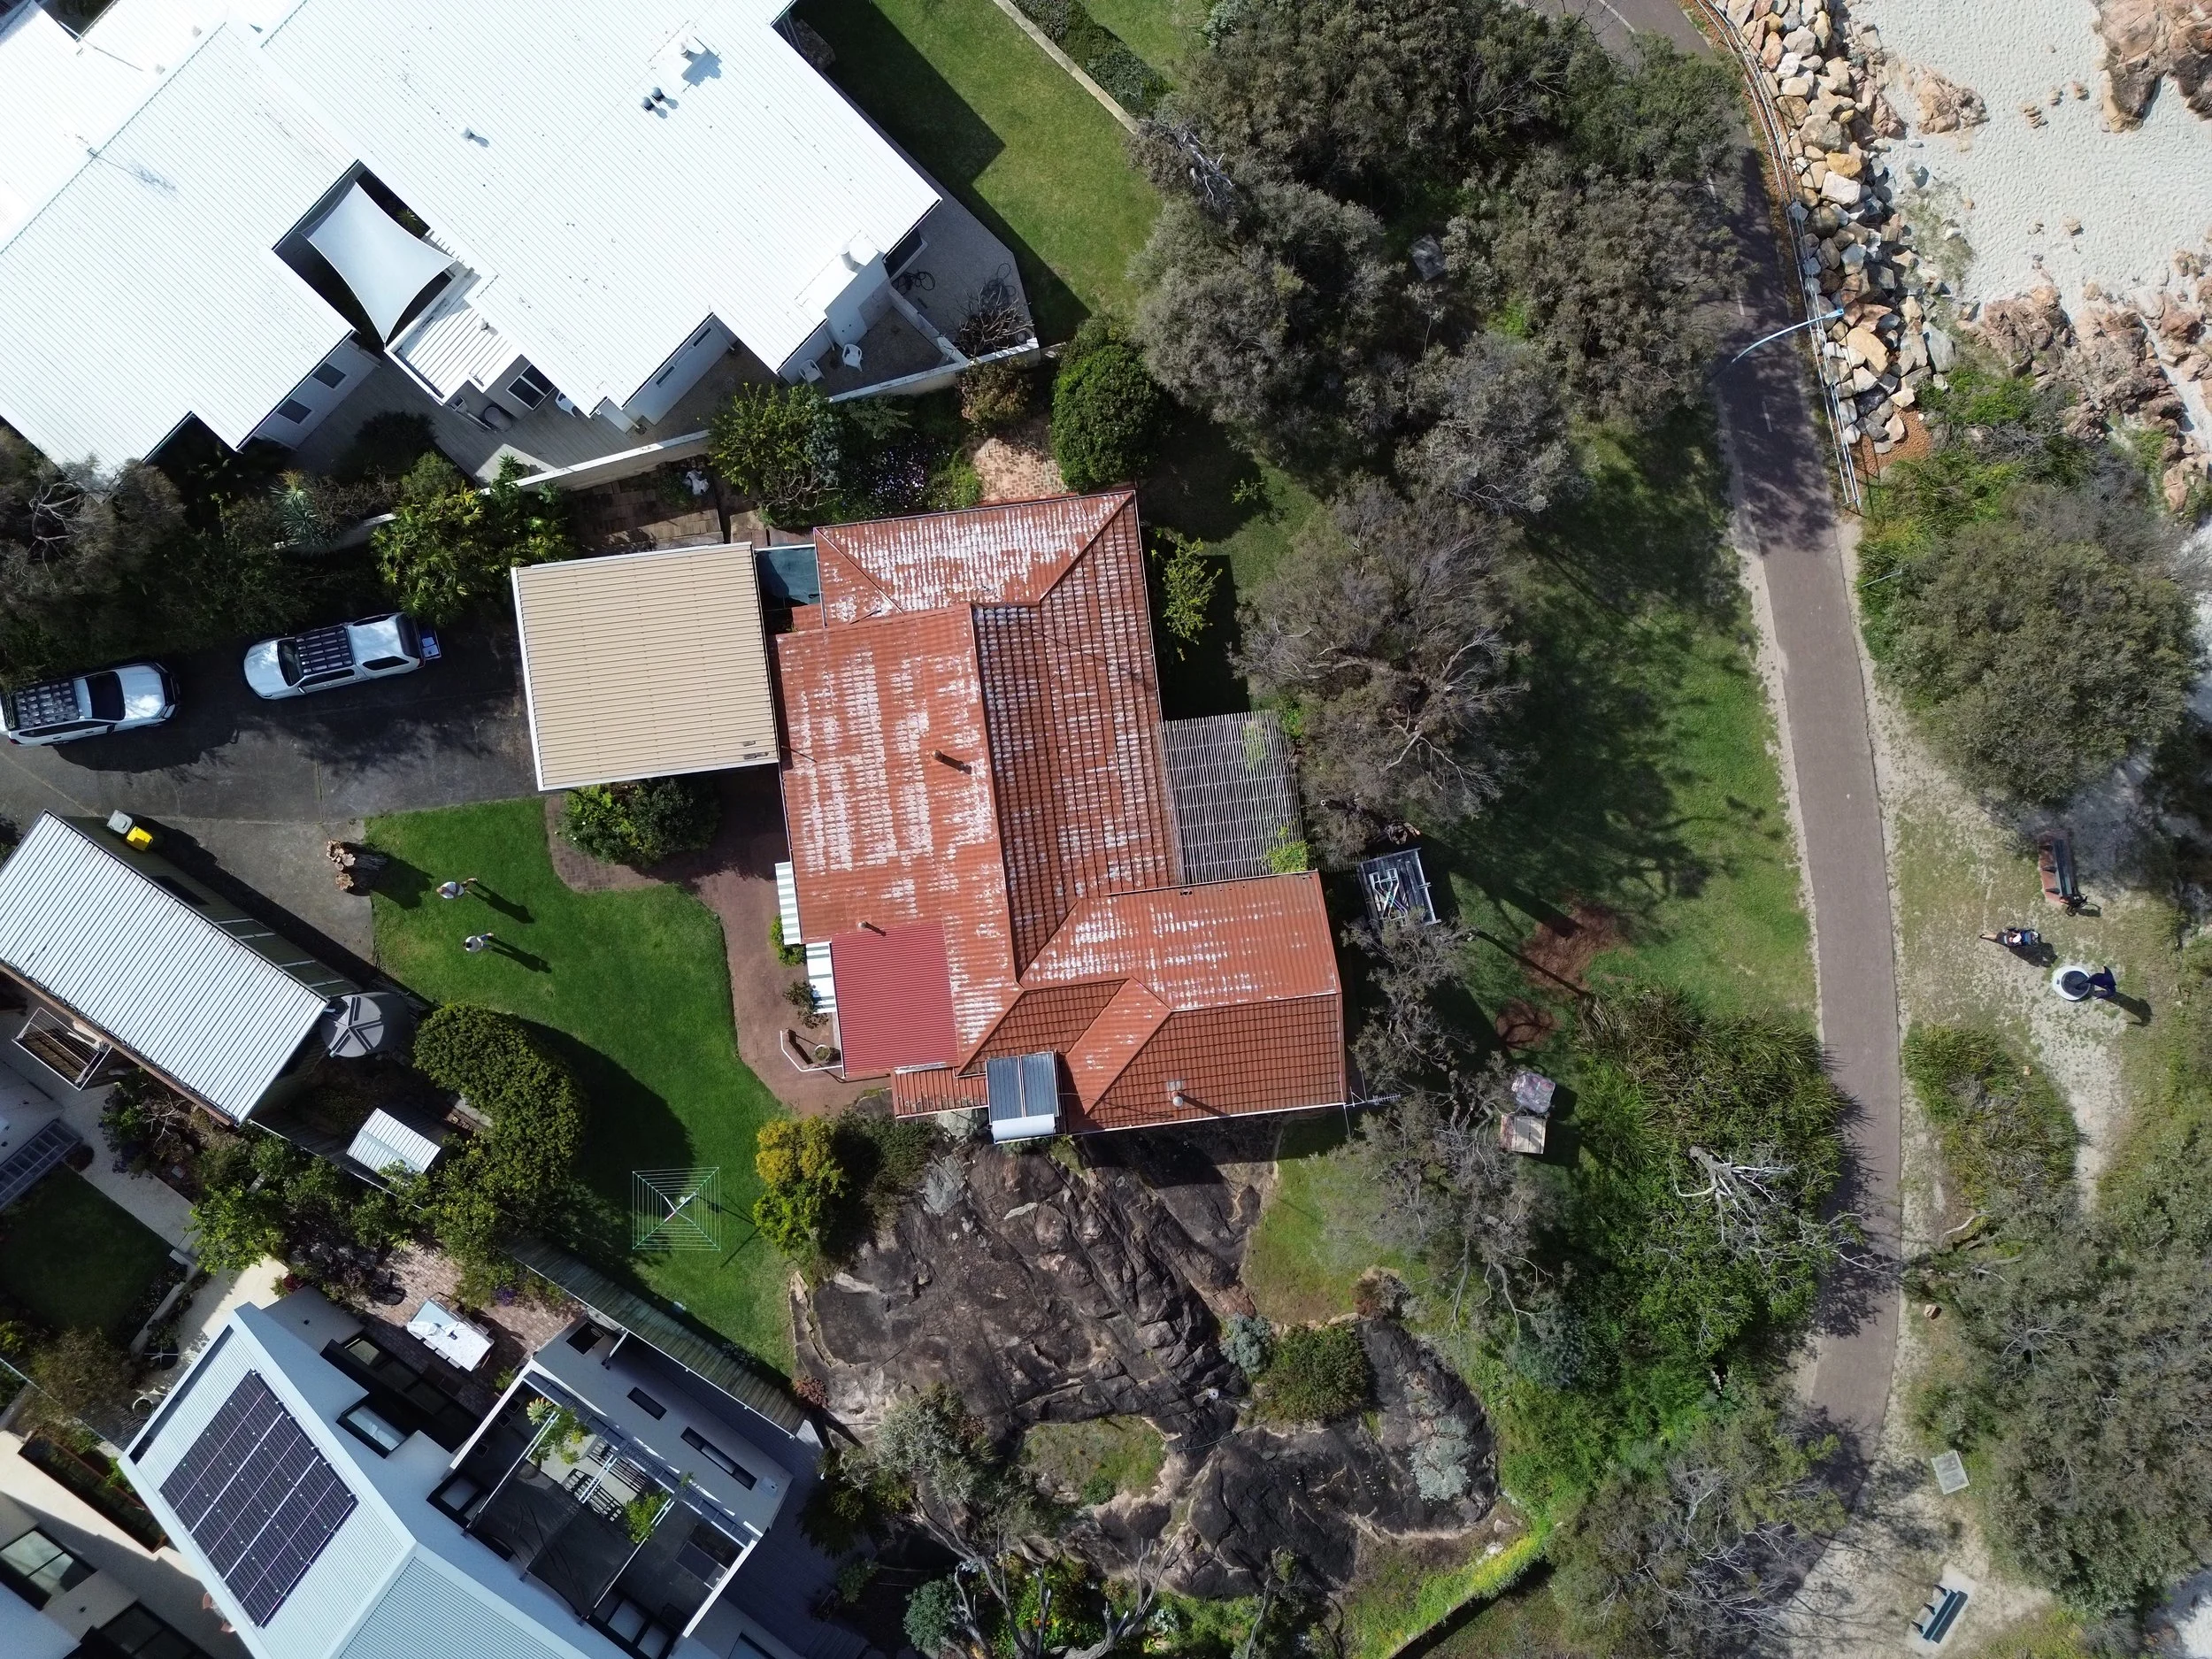
Site set up and fenced
Chief Executive Officer
-
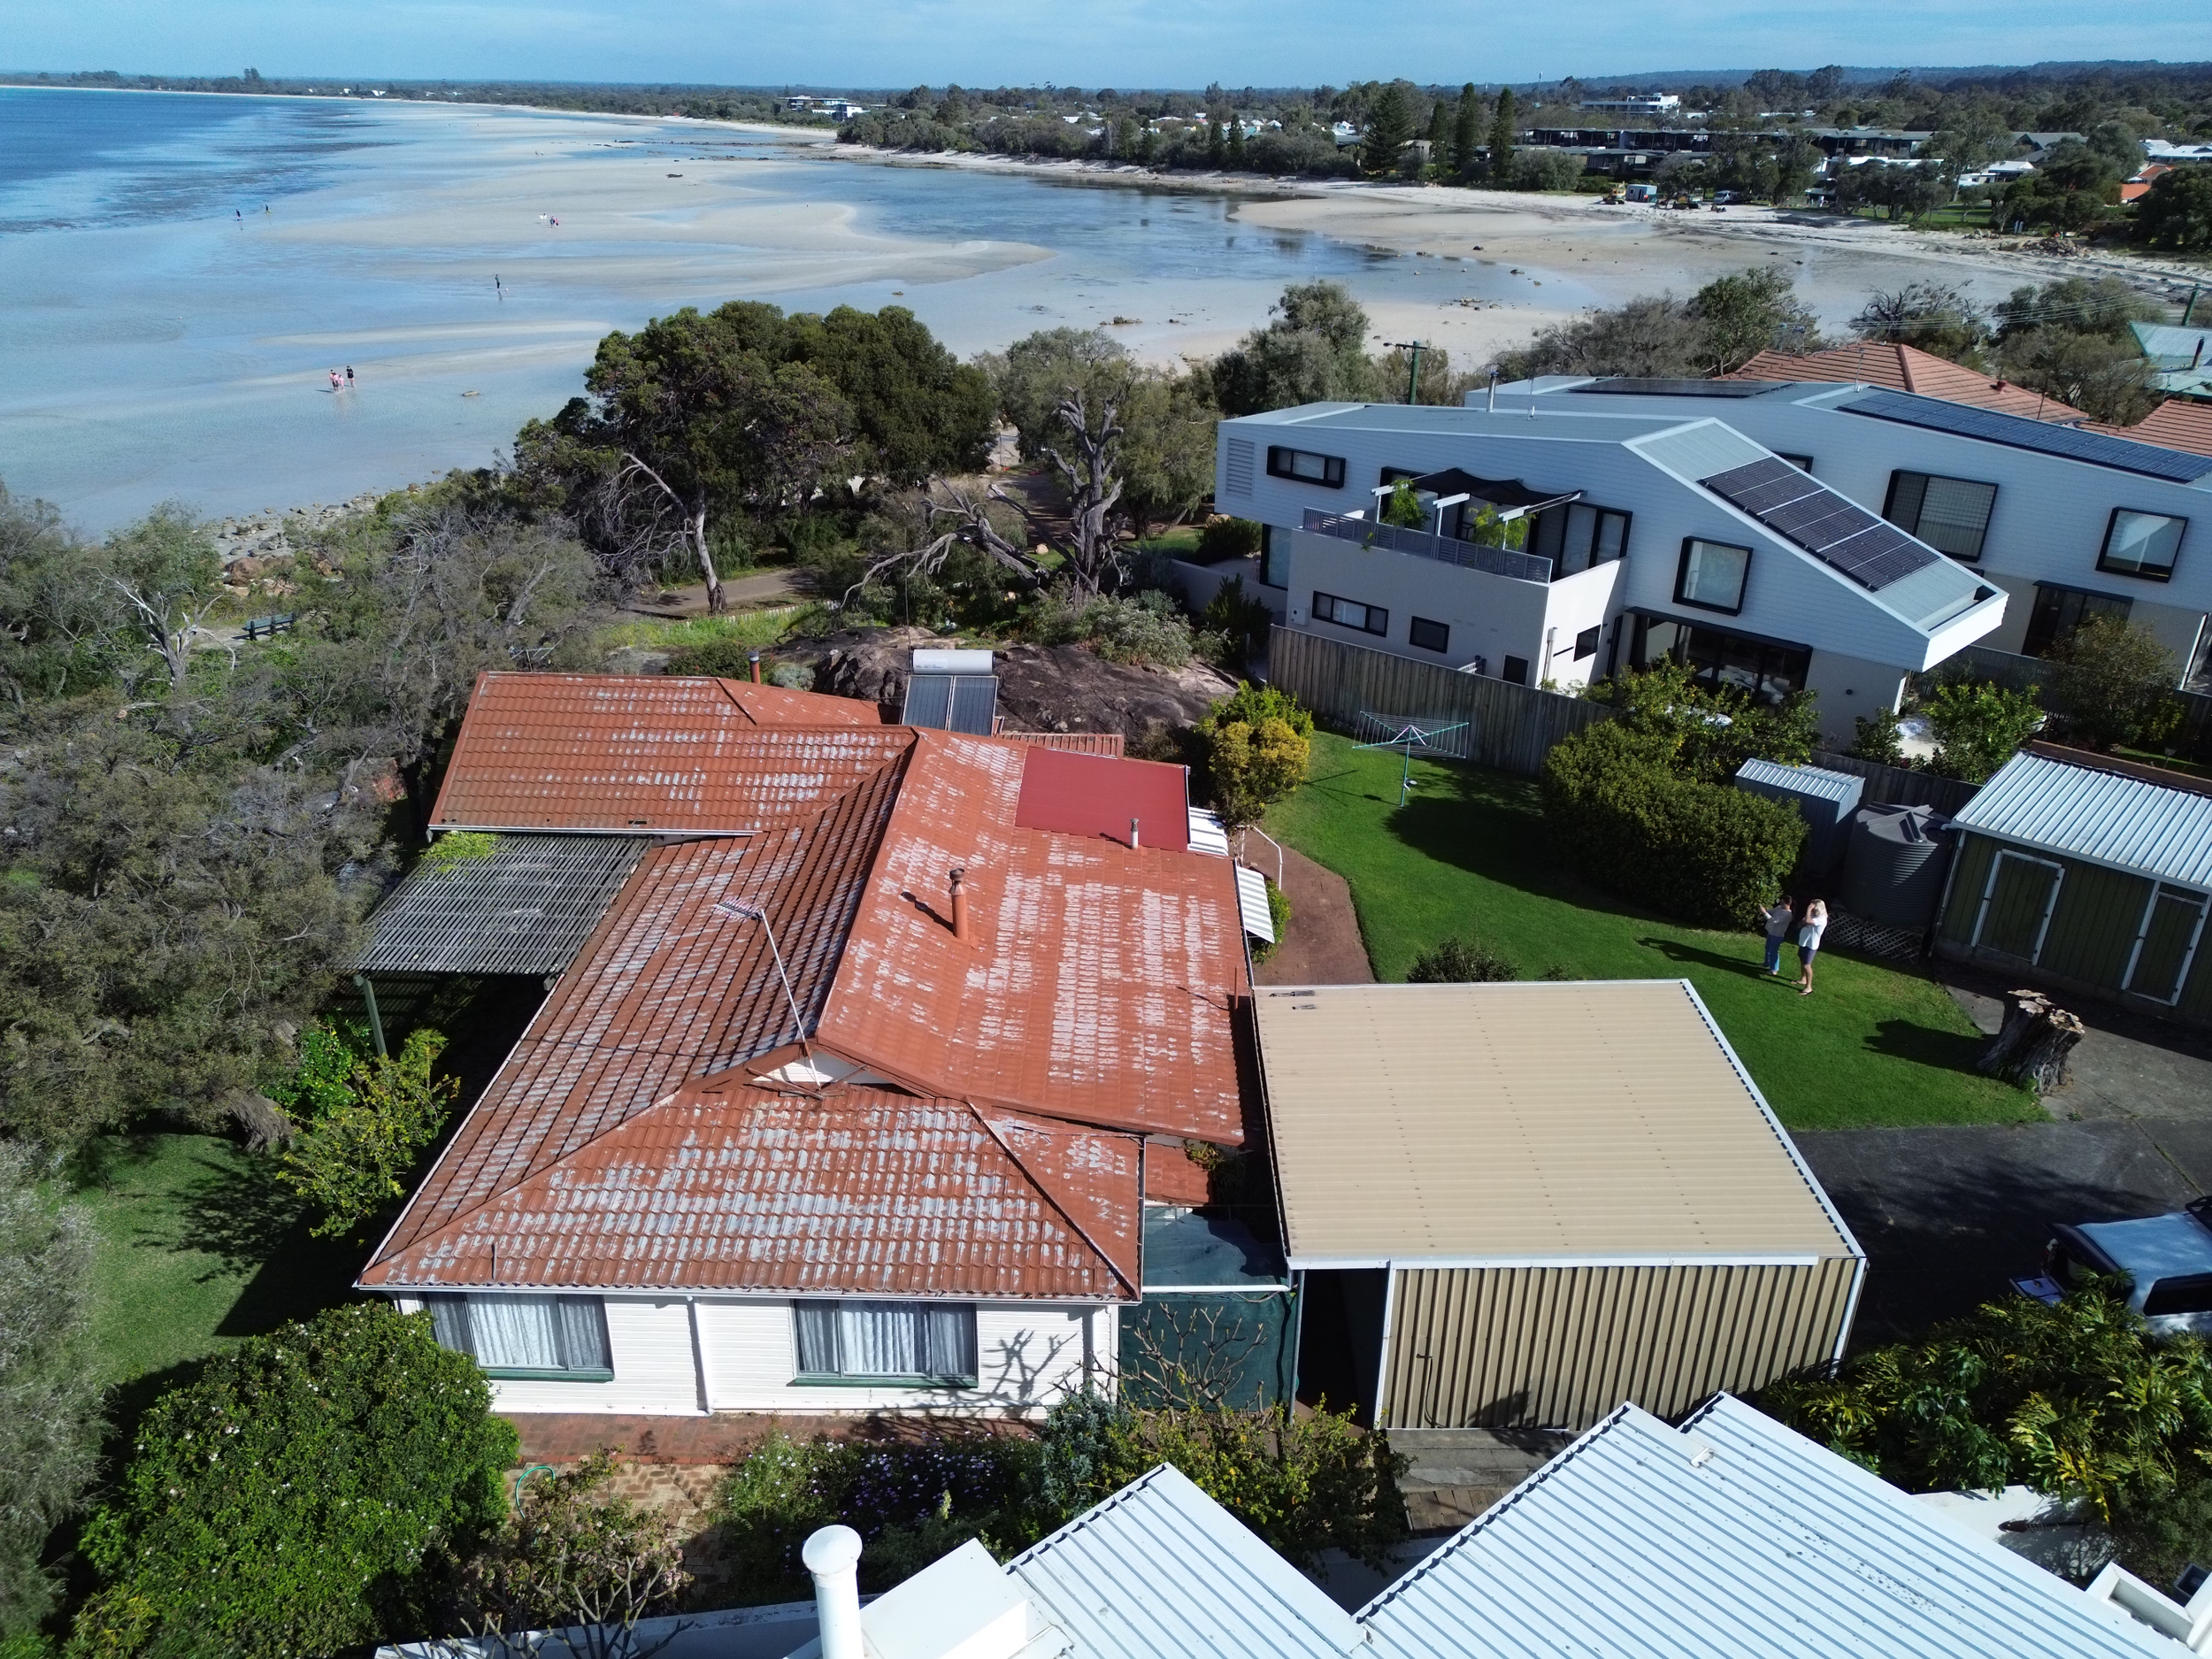
[Next update]
[Short description of the stage and anything interesting about it.]
-
[Next update]
[Short description of the stage and anything interesting about it.]
Architecture by Design Theory. A multi-disciplinary design practice based in Fremantle, working across architecture and interiors.
THE BUILDER
25 years of building in the South West
Phil Kelleher Homes is a family-run builder based in Dunsborough, working with architects and owners on custom homes across Dunsborough, Yallingup, Eagle Bay and Margaret River.